
· by Michael Blair, Nashville's Landscapers
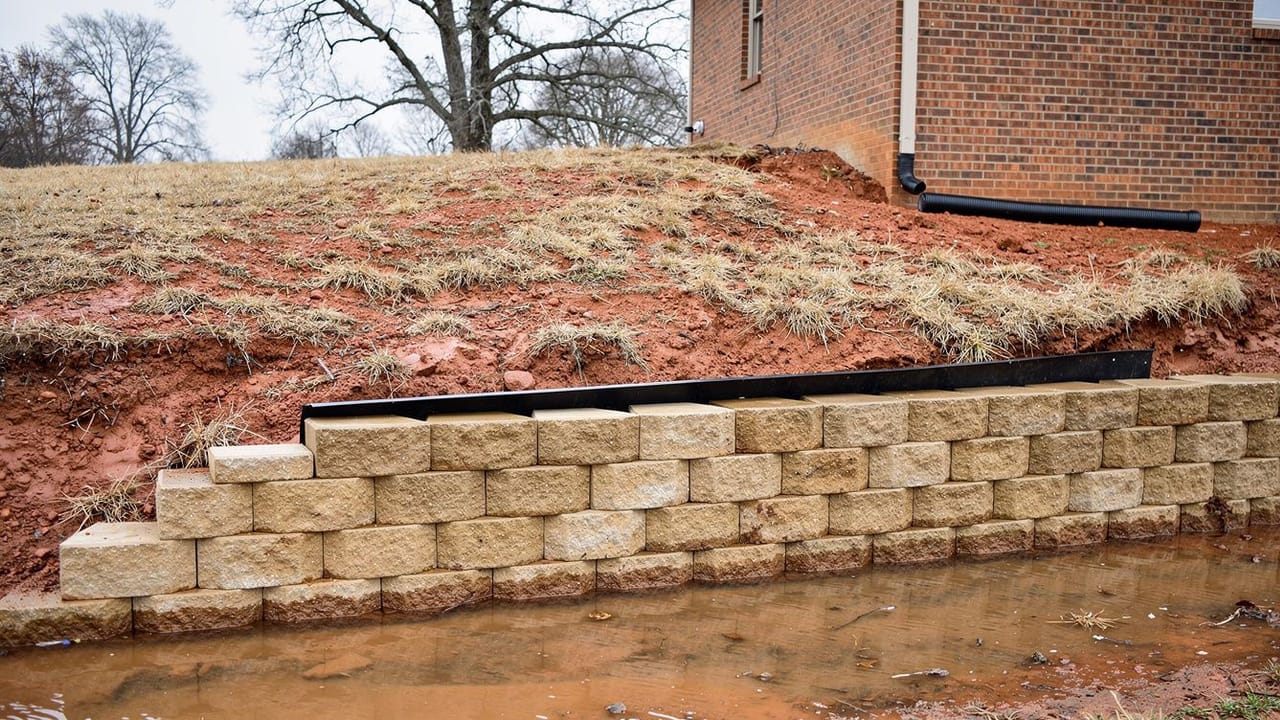
When a retaining wall starts to tip forward, the first thing we look at is the water behind it, and the block only after that. Nashville is wet in every season: NOAA’s 1991–2020 rainfall normals at Nashville International Airport add up to about 50 inches of rain a year, with no month averaging less than 3.3 inches. Pressure behind a wall rises after long wet spells, and a wall built without drainage is exposed to the next one, or to the next heavy storm. Here is how we read a wall that has moved, and what the work on our retaining wall page does about it.
What makes a retaining wall lean forward?
Water trapped in the soil behind a wall pushes on it on top of the weight of the soil itself. The Federal Highway Administration’s design manual for mechanically stabilized earth walls calls unimpeded drainage the cardinal rule for any wall type, because water that builds up behind it creates hydrostatic forces that increase the lateral pressure. Drainage is what keeps that water load off the wall, and the manual recommends drainage features on every wall unless an engineer decides a particular site can do without them.
Movement can follow a long wet spell or a single heavy storm. FHWA notes that heavy rainfalls of short duration have done substantial damage to earth retaining structures, partly through raised hydrostatic pressure during and after construction, and that the risk is highest where surface water flows toward the wall and the backfill is fine-grained. A wall backed with Middle Tennessee clay fits that description.
What should be behind a wall and usually is not
A properly built wall has a layer of clean, open-graded gravel against its back face, a perforated pipe at the base, and a geotextile between the gravel and the soil so the stone does not silt up. FHWA describes the same assembly: drainage aggregate around a perforated pipe, wrapped in a filter that is usually a geotextile, with solid outlet pipes running at a grade of at least 2 percent to daylight or a storm drain.
The shortcut is to backfill with the clay that came out of the excavation, which slows drainage and raises the risk of movement. FHWA’s manual treats soil with more than 3 to 5 percent fines as no longer free draining, and reports significant distortion and structural failure in walls filled with finer-grained or more plastic soils. The base and face matter too: the same manual sets a wall’s minimum embedment at frost depth or deeper, and gives modular block faces a batter of up to 15 degrees back into the slope.
- Clean, open-graded gravel against the back face
- Perforated drain pipe at the base, with a solid outlet daylighting downhill
- Geotextile filter between gravel and soil
- Compacted base below frost depth
- Batter or setback leaning into the slope
Reading the movement
None of these patterns is a diagnosis by itself, but they are what we look at first and what a contractor or engineer should check on site. A uniform forward lean across the whole wall points us toward drainage and backfill. A bulge in one section suggests water arriving in one place, such as a downspout discharging behind the wall or a seep coming out of the slope. FHWA warns that runoff collecting at low points behind a wall ponds there and soaks into the backfill, and it advises extra care on hillsides, where rain can seep through soil and rock seams that were not obvious during construction.
Blocks separating at the top course while the base stays true can mean too little setback, or a taller wall that went up without geogrid. Vertical cracking with one side dropped sends us to the base or footing before the backfill. When the water is coming over the top, FHWA recommends a collection swale close to the wall so runoff goes around it, and moving that water is the work we do under grading and drainage.
Should a leaning retaining wall be repaired or rebuilt?
Our rule of thumb is that a wall under about three feet that has moved slightly can sometimes be reset once the drainage behind it is corrected. Above that height, or once a wall has moved more than an inch or two, we usually recommend a rebuild. Those thresholds are our own judgment, not an engineering standard, and a tall wall or one holding up a driveway deserves an engineer’s eye. Metro Nashville now builds to the 2024 International Building and Residential Codes as adopted by Metro Codes, so check with them before a taller wall goes back up.
The reason is where the fix has to happen. FHWA places the back drain behind the reinforced soil, so reaching it means taking the wall down, and once it is down the sensible thing is to put it back with the right stone, pipe and grid. How a retaining wall is built to last walks through that build in order, and if yours is moving, ask us to come and look at it.
Sources
- Federal Highway Administration, FHWA-NHI-10-024, Design of Mechanically Stabilized Earth Walls and Reinforced Soil Slopes, Vol. I (2009) — Drainage as the cardinal rule; hydrostatic forces raise lateral pressure; drains on all walls unless an engineer decides otherwise; damage from short heavy rainfalls with fine-grained backfill; fines over 3 to 5 percent not free draining; aggregate, perforated pipe and geotextile filter with solid outlets at 2 percent; embedment to frost depth; batter up to 15 degrees; collection swale; hillside seepage; 75-year design life
- NOAA NCEI, U.S. Climate Normals 1991–2020, monthly precipitation, Nashville International Airport — Monthly rainfall normals from 3.36 to 5.02 inches, about 50 inches a year
- Metro Nashville Codes, Adopted Codes List — 2024 International Building and Residential Codes adopted with local amendments under BL2025-898
- Metro Nashville Codes, Metro Adopts 2024 International Building Codes — Metro Council final passage of BL2025-898 on July 15, 2025
FAQ
Why Your Retaining Wall Is Leaning Forward — questions
Do retaining walls need a permit in Nashville?
According to Metro Codes, the Metro Council adopted the 2024 International Building Code and International Residential Code, with local amendments, on July 15, 2025. Taller walls and walls carrying a surcharge such as a driveway above them can need a permit, so confirm with Metro Codes before you build. Whatever the height, the drainage that keeps a wall standing is the same.
Can a leaning wall be pushed back?
Not in a way that lasts, in our experience. The soil that moved into the space behind the wall has to be dug out before the wall can go back, and by then the job has effectively been taken apart. Pushing a wall back without fixing the drainage and backfill leaves the same water pressing on it, so we expect it to move again.
How long should a retaining wall last?
The Federal Highway Administration says permanent retaining walls should be designed for a minimum service life of 75 years, a standard written for engineered highway walls. A residential block wall built with proper drainage, base preparation and geogrid should last for decades. FHWA calls drainage the cardinal rule of wall design, which is why the part of the job you never see is the part worth paying for.
When should a retaining wall be replaced?
In our judgment, when a wall over about three feet tall has moved, or any wall has shifted more than an inch or two. FHWA puts the back drain behind the reinforced soil, so reaching it means taking the wall down, and it should go back up with clean stone, pipe and grid.